
BEDS4
BATHS2 full
SQUARE FEET1,459
MLS#2629754
STATUSPending
PROPERTY TYPEResidential - Single Family
SUBDIVISIONEstates at Lynn Lane II
SCHOOLHaskell - Sch Dist
Property Description
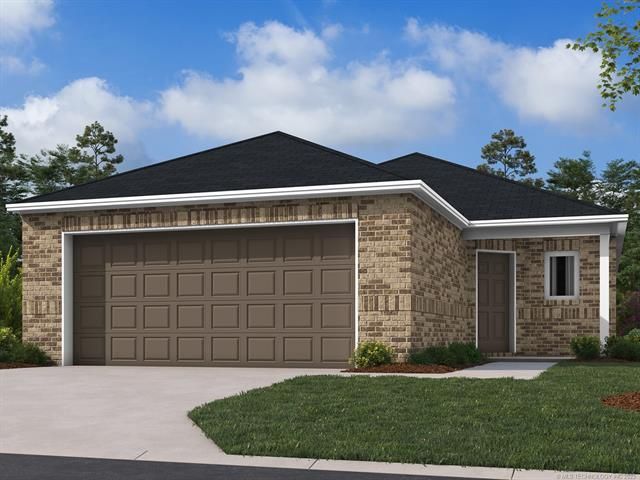
NEW CONSTRUCTION! The Ridgeland Plan by Lennar Homes. So much space for the price in this four-bedroom, two-bath floor plan! Cute front porch adds charm and curb appeal right from the start. Up front, you'll find extra bedrooms-including one that's perfect for a home office with its own walk-in closet. The kitchen and living areas are tucked in the back of the home, creating a cozy spot to relax or entertain. The kitchen features an island and a pantry for extra storage. The master suite is also in the back with a private bath and walk-in closet. Two more bedrooms and a hall bath round out this smart, spacious layout! Tucked right in downtown Haskell, this quiet neighborhood offers small-town charm with quick highway access to Bixby and Coweta. Enjoy a peaceful setting while still staying close to everything you need! $0 Down USDA Financing Available (WAC)! HURRY HOME! Estimated completion: August
Property Features
Property Type: Residential - Single Family
Cooling: Central Air
Garage: 2 car attached
Heating: Central, Gas
Lot Size: 0.11 Acres
Roof Type: Asphalt, Fiberglass
Stories: 1.0
Taxes: $100
Year Built: 2026
Amenities
High Ceilings
Laminate Counters
Electric Oven Connection
Gas Range Connection
Programmable Thermostat
Rain Gutters
Feature Descriptions
Appliances: Dishwasher, Disposal, Gas Water Heater, Microwave, Oven, Range, Stove
Association Amenities: None
Community Features: Gutter(s), Sidewalks
Exterior: Brick, Wood Frame
Fencing: Privacy
Flooring: Carpet, Vinyl
HOA Fee: 200/ Annually
HOA Y/N: Yes
Laundry: Washer Hookup, Electric Dryer Hookup
Lot: None
Parking: Attached, Garage
Parking Notes: Attached, Garage
Patio/Porch: Covered, Porch
Security: No Safety Shelter, Smoke Detector(s)
Sewer: Public Sewer
Utilities: Electricity Available, Natural Gas Available, Water Available
Water: Public
Window: Vinyl
Local Schools
High School: Haskell
Elementary School: Haskell
School District: Haskell - Sch Dist
Listed By / Shown By
Listed By
Agency Name: Ryon & Associates, Inc.
Shown By
Agent Name: Robin Roberts
Agent Phone: (918) 505-9784
Agency Title: Solid Rock Realtors

Estimate Your Payment
Estimated Payment
$ 553.21 per month $481.75 Principal & Interest $8.33 Property Tax $63.13 Homeowner's Insurance
18517 W Angus Drive | MLS# 2629754
This single family home located at 18517 W Angus Drive , Haskell, OK 74436 is currently listed for sale with an asking price of $216,460. This property was built in 2026 and has 4 bedrooms and 2 full baths with 1459 sq. ft. W Angus Drive is located in the Estates at Lynn Lane II subdivision within the Haskell - Sch Dist school district. Search Estates At Lynn Lane II real estate on rroberts.solidrockrealtors.com today.